
Building evacuation technology in a modern commercial facility may include sensors, connected controls, app-based alerts, and dynamic displays. But as Construction Executive recently noted, smart buildings can still behave like analog buildings when a major emergency disrupts power, communications, or normal operations. For Tennessee contractors, owners, and GCs, the real design question isn’t what the system does on a normal day, but what still works when the building is under stress.
Across Nashville, Knoxville, Chattanooga, and the I-40, I-75, and I-24 corridors, commercial projects are becoming more connected and more complex. That makes emergency planning more important, not less. A smart evacuation system can add speed and visibility, but it still needs dependable backup paths, clear manual procedures, and building infrastructure that first responders can use when digital layers fail.
Why Smart Buildings Still Revert to Analog in Major Emergencies
Digital systems can improve notification, visibility, and coordination, but emergency conditions often remove the very support those systems depend on. Power loss can disable displays, controls, and network hardware. Smoke, heat, water intrusion, or physical damage can reduce sensor reliability or knock equipment offline. Cloud-connected tools may become unreachable. Occupants and staff then fall back on what still works: alarms, exit signs, posted maps, hard-wired systems, and trained people giving directions.
That does not make smart technology a bad investment. It means evacuation planning should be layered. Tennessee project teams should assume some digital features may degrade during the event they were designed to help manage. The goal is not choosing digital or analog. The goal is building a life-safety approach that can tolerate failure.
For owners and contractors in Tennessee, that matters on both new construction and retrofit work. Older facilities may need stronger communication planning, clearer route posting, and closer review of responder radio coverage. Visitor-heavy properties, mixed-use buildings, healthcare environments, and multi-tenant commercial facilities add another challenge: many occupants will not know the building well enough to improvise if systems go dark.
What Building Evacuation Technology Should Actually Deliver
Good building evacuation technology should make emergency response clearer and faster without creating a single point of failure. In practice, that means pairing useful digital functions with backup measures that still work during power, connectivity, or automation loss.
Occupant notification. Many facilities now use layered alerts such as alarms, strobes, voice messages, text alerts, and digital displays. Those tools can improve speed and reach, but backups still matter: audible alarms, visible strobes, and manual activation points that remain available when the network does not.
Two-way emergency communication. Some buildings use app messaging, intercoms, or connected voice systems to relay instructions. Those features can help, but contractors should still verify the hard-wired or otherwise resilient communication path the building will rely on during an actual emergency.
Route guidance. Dynamic signage and connected building controls may help direct people away from a blocked path. But every facility still needs visible physical exit markings, posted evacuation maps, and trained staff who can direct movement manually when conditions change.
Accounting and mustering. Digital check-in, visitor-management, and occupancy tools may support accountability, but they should not be the only plan. Pre-assigned muster points, paper backup procedures, and designated floor or area leaders remain important when power or connectivity is lost.
Backup power and offline operation. Emergency systems only help if critical components stay available. Project teams should verify what is battery-backed, what is generator-supported, what is passive, and what requires network connectivity to function as intended.
For Tennessee commercial work, that is the practical standard: if a feature depends on software, the team should know what happens when the software is unavailable.

Why Fire Alarm Systems Alone Are Not the Whole Evacuation Plan
Fire alarm systems are essential, but their core role is detection and notification. They are not, by themselves, the full evacuation strategy for a complex commercial building.
A fire alarm can alert occupants to evacuate. In some systems, it can also trigger voice instructions and connected responses. But a fire alarm system does not automatically solve every evacuation problem that a modern facility may face. It does not by itself account for who made it out, manage visitor accountability, or guarantee that occupants and first responders can communicate across a damaged or signal-poor interior environment.
That is why integration matters. The fire alarm control panel may need to trigger broader building communication functions, but the project team should still think beyond the alarm itself. The larger evacuation plan includes route communication, occupant accounting, responder access, backup power, and procedures people can execute without depending on a live dashboard.
Fire Alarm Integration, First Responders, and In-Building Radio Coverage
Once an emergency begins, first responders need more than an alarm signal. They need access, visibility, and reliable communication inside the building. For larger or more complex properties, that puts attention on building interface points such as annunciation, floor information, and in-building radio performance.
Tennessee’s Advanced Communications Network, or TACN, is the statewide radio system that provides communications infrastructure for local, state, and federal first responders. Tennessee guidance also notes that in-building coverage is not guaranteed as part of the basic TACN or TVRCS coverage design. When a project must address indoor responder communications, the issue must be addressed deliberately during design and review, not discovered after turnover.
Integration With TACN, ERCES, and Tennessee Review Requirements
When required, an Emergency Radio Communication Enhancement System, or ERCES, can improve indoor radio coverage through components such as BDAs and distributed antenna systems. Tennessee’s ERCES guidance explains that these systems improve indoor radio coverage when they are properly engineered, installed, and maintained.
Project teams should avoid treating ERCES as a box-checking exercise. Resolve coverage expectations, coordination, licensing details, and acceptance requirements with the appropriate authorities and system stakeholders during design and commissioning. Tennessee guidance states that if a Class A BDA is used, the building owner must sign a frequency license agreement with the system owner before energizing the system. TACN guidance also states that the agreement must be on file with TACN or TVRCS and the frequency license holder before commissioning, and that Class B BDAs are not authorized for use.
Tennessee’s Codes Enforcement office enforces statewide adopted fire and building construction safety codes. The state’s April 17, 2025 code update included modifications to emergency radio coverage system requirements. Tennessee also provided a 120-day window, through August 15, 2025, for certain plans already in progress under the previous codes. For current projects, the practical step is simple: confirm which code package applies and document the basis for any radio-coverage determination in the project record.
ERCES and Annual Inspection Planning
Buildings with ERCES obligations also need a realistic inspection and maintenance plan. Annual review should focus on whether the system still performs as intended, whether backup power remains functional, and whether documentation is complete enough to support compliance and future service.
- Signal testing. Verify coverage where communication is most likely to be difficult, including stairwells, lower levels, enclosed areas, and other challenging spaces identified in the approved design.
- Backup power verification. Confirm the system transitions properly to backup power and that critical head-end components remain supported as required.
- Equipment inspection. Review amplifiers, cabling, antennas, and associated components for condition, continuity, and any service issues.
- Documentation retention. Keep test results, corrective actions, approvals, and service history organized for future inspections and code review.
Compliance Requirements: OSHA, Tennessee Codes, and Written Emergency Action Plans
For construction employers, OSHA’s emergency action plan standard at 29 CFR 1926.35 remains the baseline for worksite emergency planning. The standard requires an emergency action plan to address, at minimum, escape procedures and route assignments, employee accounting after evacuation, rescue and medical duties for designated employees, preferred means of reporting fires and other emergencies, and the names or job titles of people who can provide further information.
| Required Element | What It Covers |
|---|---|
| Escape procedures and route assignments | How employees leave the area and which routes they should use |
| Employee accounting procedures | How the employer confirms everyone is out after evacuation |
| Rescue and medical duties | Who has those responsibilities, if designated |
| Reporting methods | Preferred means of reporting fires and other emergencies |
| Contact information | Names or regular job titles for further plan information |
| Training and review | When the plan is reviewed with employees and updated |
| Plan availability | Written plan kept at the workplace and available for employee review |
For employers with 10 or fewer employees, OSHA allows the plan to be communicated orally. Larger employers must keep a written plan at the workplace and make it available for employee review.
That OSHA requirement intersects with building handover in an important way. Smart building features do not replace the need for a written emergency action plan. If a contractor is delivering a sophisticated facility but the owner’s operating team cannot explain the manual fallback procedure, the project is not truly ready.
What Must Still Work If the Network Fails
When project teams evaluate building evacuation technology, one useful test is to ask what survives a network outage or broader system failure. At minimum, four capabilities should remain workable:
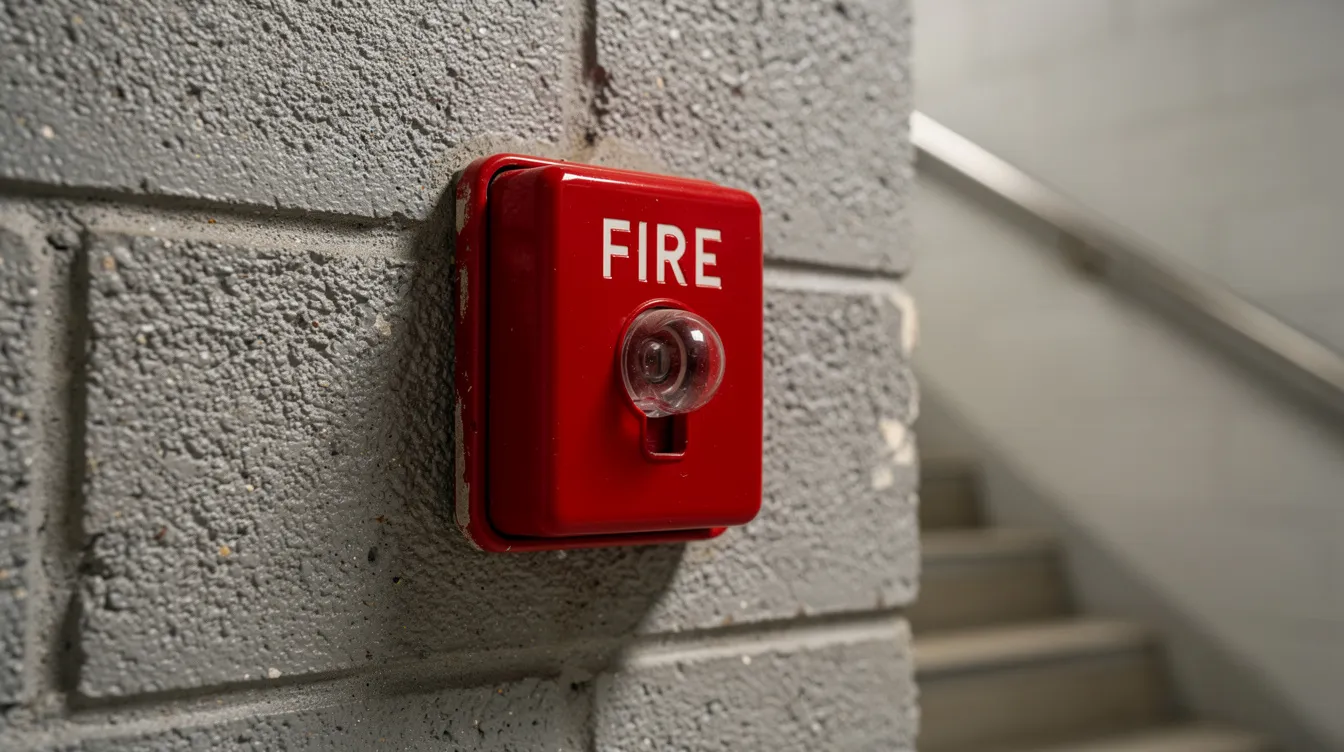
Audible and visual alerts. Occupants still need unmistakable notification.
Manual activation and local control. Staff need a way to initiate or manage parts of the response without depending entirely on cloud-connected tools.
Manual accountability. The building team needs a workable method for headcounts, visitor tracking, and muster verification if digital logs are unavailable.
Physical route information. Exit signs, posted maps, and visible route markings still matter because they do not depend on a successful login, a functioning app, or a live network connection.
This is especially important in public-facing or multi-occupant buildings. A visitor, patient, vendor, student, or subcontractor cannot be expected to know the building’s app-based workflow during a fast-moving emergency.
Preconstruction, Commissioning, and Turnover: What to Verify Before Handover
The strongest time to fix evacuation-system weakness is before occupancy, not after a drill exposes the gap. During preconstruction, project teams should define which emergency scenarios the building is expected to address and which systems support those scenarios. That includes the digital layer, the manual layer, and the coordination path with responding agencies where required.
Before closeout and turnover, Tennessee contractors and owners should verify that:
- Emergency communication functions have been reviewed in design and coordinated with the applicable code path.
- Any required responder radio coverage issue has been resolved, documented, and tested through the proper process.
- Backup power expectations for life-safety-supporting systems have been tested and documented.
- The owner has a written emergency action plan and operating procedures that reflect both the installed technology and the manual fallback plan.
- Building staff understands what to do if connected systems are partially or fully unavailable.
Commissioning Tests Worth Including
- Full fire alarm activation test. Verify notification, visible alarms, and any linked voice or communication functions across required areas.
- Responder communication verification. Where ERCES or related indoor radio coverage is part of the project, complete the required testing and documentation process for the approved design.
- Backup power testing. Confirm that critical supported systems perform as intended under backup power conditions.
- Procedure-based drills. Walk through what building staff will actually do if digital tools become unavailable during an emergency.
Handover Documentation Checklist
| Document | Purpose |
|---|---|
| Fire alarm system documentation | Shows detection, notification, and control relationships |
| ERCES or radio-coverage records, if applicable | Documents design basis, testing, approvals, and service responsibilities |
| Written emergency action plan and procedures | Defines response roles, evacuation methods, and accountability steps |
| Backup power test records | Confirms which supported systems remain available in outage conditions |
| Training records | Shows staff were trained on both normal and fallback procedures |
| Inspection and maintenance schedule | Establishes what must be reviewed after occupancy and when |
How to Exercise the Plan Before the Worst Day Arrives
An emergency plan should be exercised under realistic assumptions, including partial system failure. That is the only way to learn whether a building’s evacuation technology is genuinely resilient or just impressive on paper.
Tabletop exercises. Walk leadership, safety personnel, and building operations teams through scenarios such as power loss, communication breakdown, or blocked egress paths.
Live drills with constraints. Run exercises that assume one communication layer, route, or system is unavailable. That helps test whether floor leaders, posted instructions, and manual accountability measures are actually usable.
Coordination with local responders. Where appropriate, involve local fire, EMS, and law enforcement so they can evaluate access points, communication coverage, and building information needs in advance.
TEMA-ready planning resources. The Tennessee Emergency Management Agency supports training and exercise planning for public- and private-sector partners. Those resources can help organizations improve drills, identify communication gaps, and update emergency plans over time.
Occupant Accountability in Multi-Building and Public-Facing Properties
Many organizations now use software to support visitor management, badging, or occupancy awareness. Those tools may be useful, especially for multi-building campuses or high-traffic facilities. But Tennessee owners and contractors should avoid building the entire accountability plan around one digital platform.
The safer approach is redundancy. If a digital occupancy tool is used, the site should still have a manual method for tracking visitors, contractors, and employees during an evacuation. That may include paper visitor logs, assigned muster leaders, clipboard headcounts, and pre-defined communication responsibilities.
This is especially relevant for healthcare, education, mixed-use, industrial, and large commercial environments where occupants may include the general public and people unfamiliar with the building.
Practical Next Steps for Tennessee Contractors, Owners, and GCs
- Review the project’s emergency action plan against OSHA 29 CFR 1926.35 and confirm it covers the required elements.
- During design, ask a failure question for every major emergency technology feature: what happens if power, network access, or automation is lost?
- Confirm early whether the project needs responder radio coverage review and document the answer in the project record.
- Test emergency systems as a coordinated package, not as isolated devices.
- Train owner staff and site leaders on both smart-system functions and manual fallback procedures.
- Connect evacuation planning to broader safety and technology workflows through ABC Greater Tennessee’s construction safety technology guidance.
- For teams evaluating field and facility readiness more broadly, review related thinking on digital safety tools and how technology supports documented response procedures during construction and turnover.
Owner and Contractor Checklists
Owner Pre-Turnover Checklist
- Written emergency action plan completed and reviewed
- Fire alarm and related life-safety systems acceptance-tested
- Radio-coverage determination documented where applicable
- Backup power support for critical systems tested and recorded
- Evacuation routes posted and visible
- Manual muster and occupant-accounting procedures assigned
- Staff trained on digital features and manual fallback steps
- Inspection and maintenance schedule established
GC or Contractor Commissioning Checklist
- Fire alarm activation and notification verified across required areas
- Voice or other emergency communication functions tested as designed
- Responder communication coverage reviewed and documented where required
- Backup power transition tested for critical supported systems
- Manual activation points and route signage confirmed
- Owner operating team trained before turnover
- Project documentation package delivered and organized
Closing: The Best Test of Building Evacuation Technology
The best building evacuation technology is not the system with the most features. It is the system that still helps people get out, helps responders get in, and helps leaders account for occupants when normal conditions disappear.
For ABC Greater Tennessee members, that is the practical takeaway from this topic. Smart systems can improve safety, but only if contractors and owners also verify backup communication, written procedures, responder coordination, and realistic drills. If your team is reviewing a project in design, commissioning, or turnover now, this is the right time to ask the hard question: if the building loses its smart layer, what still works?
ABC Greater Tennessee’s safety programs and OSHA training can help contractors strengthen emergency planning, turnover readiness, and field-to-facility safety coordination across Middle and East Tennessee.