In Tennessee’s fast-moving industrial corridors, the buildings that hold their value are the ones that can adapt. For contractors working on small-bay and flex industrial projects, that adaptability often starts with demising walls and the preconstruction decisions around them.
Key Takeaways
In small-bay industrial construction, demising walls are a key tool for turning one shell into space that can serve multiple tenants or be reconfigured as needs change. Their location affects future leasing flexibility, utility routing, fire-resistance requirements, and the amount of rework needed when a bay turns over.
Construction Executive’s article on flexible small-bay design highlights the central idea: a repeatable shell, paired with planned demising-wall options, can help owners combine or divide space without redesigning the entire building. For Tennessee contractors, that makes flexible shell planning a preconstruction issue, not a late-stage tenant-improvement issue.
This article explains that same subject for ABC Greater Tennessee members and turns it into a practical checklist for planning demising walls, utilities, and shell standardization on industrial projects in Nashville, Knoxville, Chattanooga, and the I-24, I-40, and I-75 corridors. ABC Greater Tennessee also offers related guidance on preconstruction planning basics, flexible procurement strategies, and digital construction tools for Tennessee contractors.
Why Demising Walls Matter in Small-Bay Industrial Construction
The approved source from Construction Executive focuses on a specific shift in industrial construction: designing small-bay buildings so they can be reconfigured for different tenant mixes over time. Its core message is not generic real estate advice. It is that small-bay industrial flexibility depends on intentional shell planning, including where demising walls can go, how utilities are distributed, and how much change the building can absorb later without major reconstruction.
That matters because small-bay projects are not simply scaled-down warehouses. They often require multiple service points, multiple entries, separate utility arrangements, and more coordination between architecture, structure, and MEP systems than a single-tenant shell would. When a project team locks in wall locations too rigidly, future tenant changes can become more disruptive and more expensive than they need to be.
For Tennessee contractors, the practical takeaway is straightforward: if an owner wants future leasing options, the shell has to be planned for them before grids, mains, and service strategies are finalized. That is consistent with ABC Greater Tennessee’s emphasis that profit protection starts during preconstruction through scope clarity, constructability review, and risk planning.
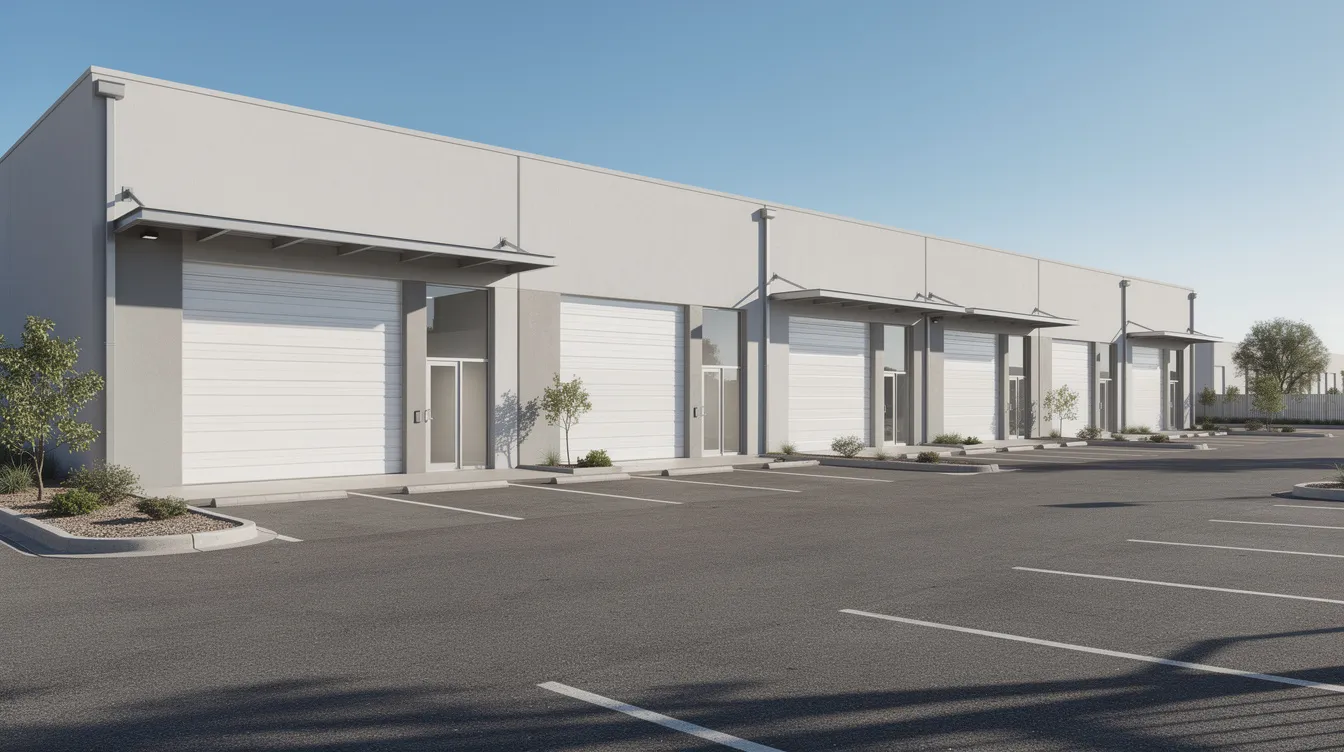
Demising Walls vs. Partition Walls in Industrial Space
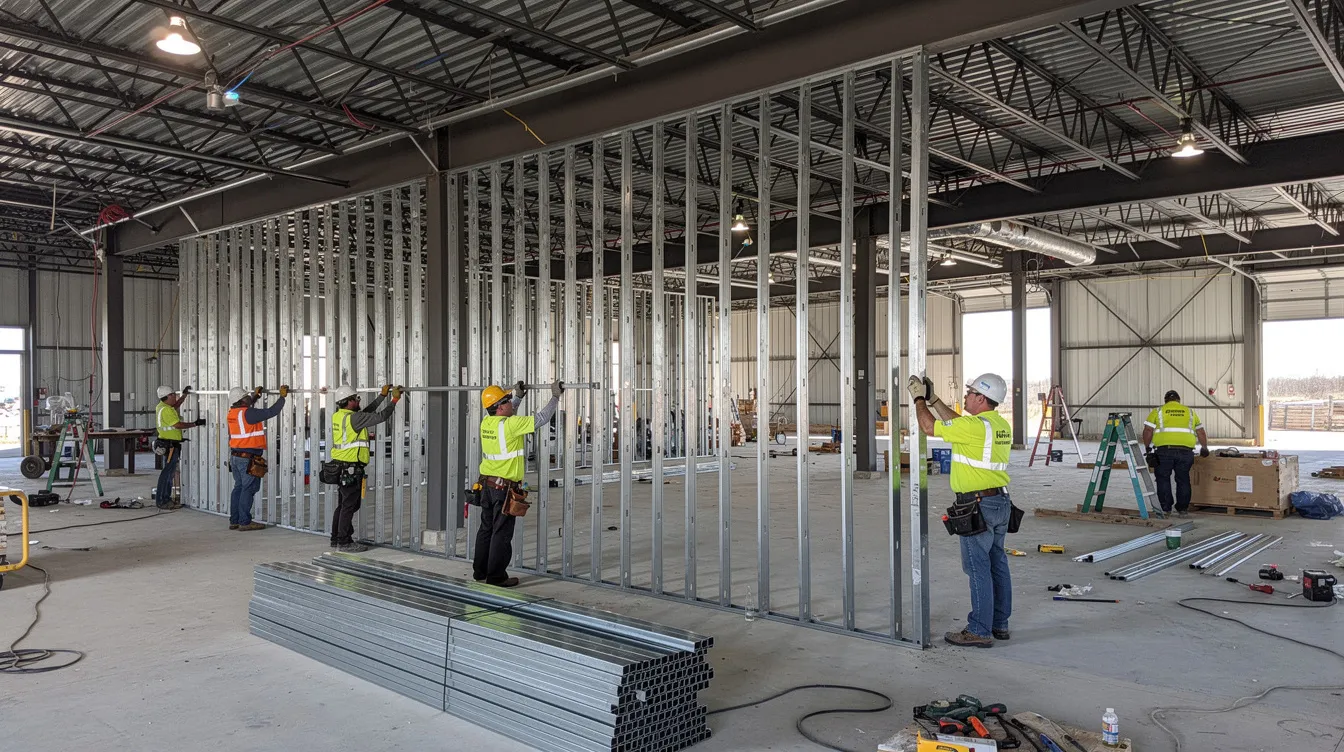
A demising wall separates one tenant space from another tenant space or from a common area. A partition wall is typically an interior wall built within one tenant’s own suite, such as for offices, break rooms, or storage rooms.
That difference matters in demising walls in industrial construction planning because demising walls usually carry more demanding coordination requirements. Depending on the code path, occupancy mix, and local enforcement, they may need specific fire-resistance-rated assemblies, continuity to the roof or deck, protected penetrations, and documented details for future modifications. Acoustical performance may also be specified where tenant separation or adjacent uses make it important, but that is not a universal requirement for every project.
Partition walls are generally easier to move or rebuild because they sit within one tenant’s footprint and often do not define the legal or code separation between occupants. If a future tenant wants to relocate offices inside a bay, that is a different level of change than cutting through or relocating a tenant-separation wall.
One useful way to explain it to owners is this: partition walls shape the inside of a suite, while demising walls shape the building’s future leasing map.
What Flexible Design Really Means in Small-Bay Projects
Flexible design in this context does not mean predicting every possible future layout. It means building a repeatable shell and identifying a limited number of likely ways the space could be divided or combined later.
As Construction Executive notes in its discussion of small-bay design, the concept is to create a consistent framework, then pre-plan the likely demising-wall positions and service strategy around that framework. That is different from leaving everything undefined. Good flexibility is structured. It gives the owner options without forcing the contractor to overbuild every system for every imaginable scenario.
In practice, that usually means asking questions such as:
- Where could a future demising wall logically align with the shell layout?
- Can utility mains and tenant taps support more than one leasing arrangement?
- Will each likely future suite have workable access, loading, and service locations?
- Which parts of the building should stay standardized, and which can remain tenant-specific?
The wrong version of flexibility is what many teams discover too late: a shell marketed as adaptable but never coordinated for future separation.
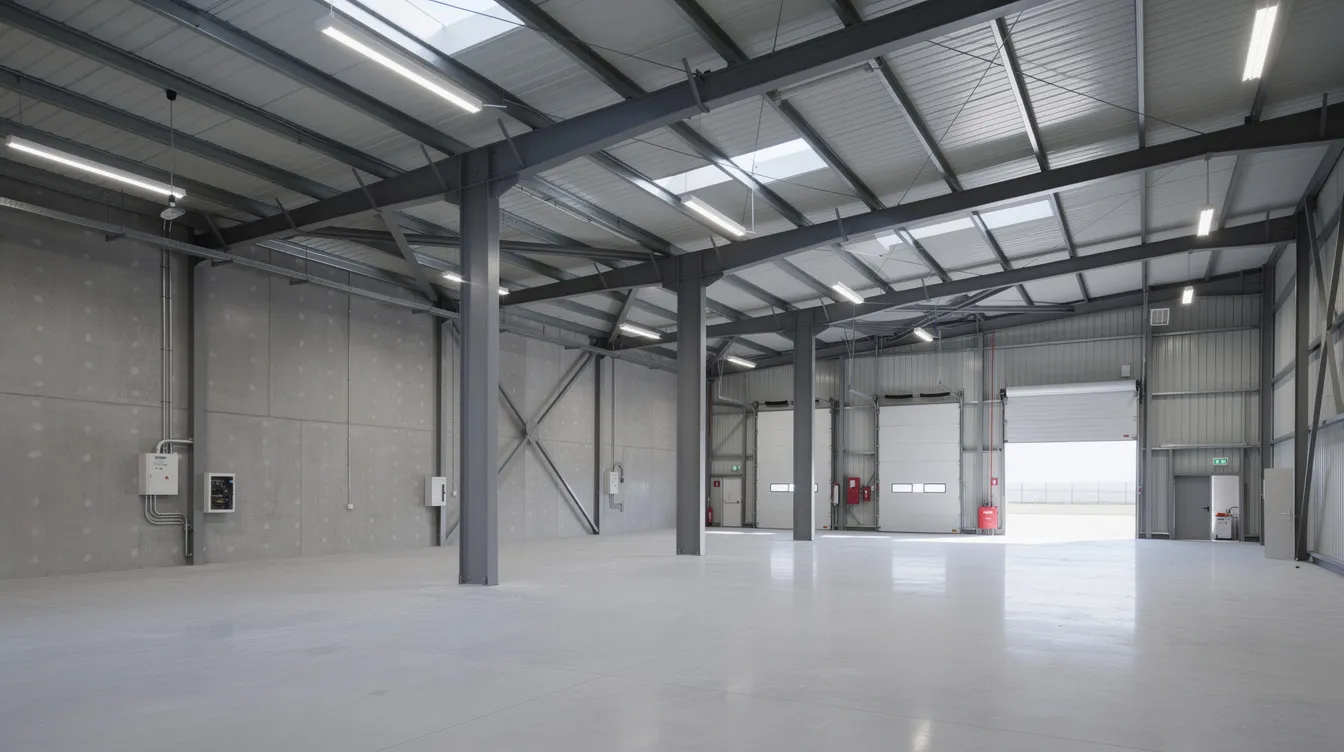
The First Preconstruction Decision: Single Tenant, Multi-Tenant, or Future Subdivision
Before drawing final wall lines, the owner and contractor need to decide what the shell is meant to support at turnover and what it may need to support later. In most cases, the choice falls into one of three paths:
- Single tenant at delivery
- Multi-tenant occupancy at delivery
- Single tenant now, with planned future subdivision
That decision drives nearly every major coordination discussion. A shell intended for one tenant today but future subdivision tomorrow may not need every demising wall built immediately, but it still benefits from preplanned wall zones, service capacity, and a layout that will not make future division awkward. A true multi-tenant shell from day one requires even earlier coordination around service separation, access, life-safety considerations, and turnover documentation.
For Tennessee contractors, this is where preconstruction earns its value. The owner’s leasing strategy has to be translated into structural, architectural, and MEP assumptions while there is still time to coordinate them.
How to Plan Demising Walls Without Boxing In the Building
Every probable demising-wall line affects more than drywall and studs. It intersects with utility distribution, service access, rated assemblies, penetrations, lighting zones, and sometimes restroom or office placement. The goal is to preserve realistic future options without overcomplicating the shell.
A stronger approach is to identify a small number of probable demising-wall scenarios and coordinate around those. That can include:
- Locating future wall zones where the shell layout can accommodate them cleanly
- Routing major mains so future tenant connections are practical
- Avoiding system layouts that force one future tenant to cross through another’s space for basic service needs
- Planning likely locations for future restrooms, office pods, or small support areas
- Documenting which penetrations or openings would require future code review and firestopping
When teams skip that work, the building may still function for the first user, but every later reconfiguration becomes more invasive. That is exactly the issue the source article gets at: flexibility comes from decisions made in the shell, not from hoping future tenant-improvement teams will solve everything later.
Standardization vs. Flexibility: The Balance That Actually Works
One of the most useful insights in small-bay planning is that flexibility usually depends on standardization. Repeatable shell details make later change easier because the building starts from a predictable pattern.
For contractors, standardization can apply to recurring wall types, repeated service locations, common door types, and consistent framing or utility-routing logic. That can improve constructability and procurement while still leaving room for multiple tenant outcomes.
At the same time, not every element should be fixed. Tenant offices, interior finish layouts, and some support spaces can remain more open-ended if the shell’s backbone is coordinated well. ABC Greater Tennessee’s published guidance on uncertain designs and procurement supports this same mindset: when the final user configuration may shift, teams should avoid overcommitting too early to details that are better left flexible.
The key is not “standardize everything” or “leave everything open.” It is knowing which decisions create long-term optionality and which only add confusion.
Tennessee Application: Questions Contractors Should Raise Early
Even without forcing unsupported market statistics, Tennessee contractors can apply the source article’s lesson regionally. In Middle and East Tennessee, many industrial projects sit in growing logistics and service corridors where owners may want a shell that can serve different users over time. That makes early questions especially important on projects near Nashville, Knoxville, Chattanooga, and major interstate routes.
Regional application should stay practical:
- Will local utility coordination support the owner’s preferred future subdivision scenarios?
- Do likely tenant types point toward separate HVAC, power, restroom, or loading expectations?
- Will local reviewers expect clear documentation of rated assemblies and future modifications?
- Does the site layout still function if the shell is divided more than one way?
- Has the team distinguished base-building scope from future tenant-improvement scope?
Those are not speculative economic claims. They are preconstruction questions Tennessee teams can act on now.
A Preconstruction Checklist for Demising Walls in Small-Bay Industrial Projects
This checklist is the article’s core tool. It supports the source article’s subject by turning flexible small-bay design into a contractor-facing review process.
- Define the likely occupancy path at turnover: single tenant, multi-tenant, or future subdivision.
- Identify the two or three most likely suite configurations the shell may need to support over time.
- Mark probable demising-wall zones before structural, utility, and access decisions are fully locked.
- Confirm with the design team which tenant-separation assemblies are required and how penetrations will be handled.
- Coordinate utility distribution so future tenant connections do not require major rerouting through occupied space.
- Review likely restroom, office, and service locations on both sides of future wall lines.
- Check whether lighting, controls, and equipment zoning align with realistic future suite divisions.
- Review loading, entry, and circulation assumptions for each probable configuration.
- Document where future openings, sleeves, or access points may be anticipated and what approvals would still be required later.
- Clarify which walls and related work are base-building scope versus future tenant-improvement scope.
- Carry demising-wall decisions into the broader preconstruction planning process, including constructability review, risk tracking, and schedule logic.
- Use digital construction tools such as coordinated models and clash review to test probable wall and service layouts before field installation.
- Address scope language early in the contract documents so future modifications, penetrations, and responsibilities are not left ambiguous; ABC Greater Tennessee’s construction contract checklist is a useful companion resource.
Coordinating Demising Walls With Trade Partners and Inspectors
Demising-wall decisions are not purely architectural. They rely on trade coordination and documentation discipline. Mechanical, electrical, plumbing, and fire-protection partners need to understand the probable wall strategy early enough to route systems intelligently. Local inspectors and reviewers need drawings that clearly show the intended separation approach and any required assemblies.
That is especially important when a future modification is likely. If the building may be split differently later, the owner benefits from records that clearly identify what was installed, what assembly was used, and what would need review before a wall is altered. Clear documentation now can reduce confusion later, even if the future tenant layout is still unknown.
This is another place where ABC Greater Tennessee members can draw on broader chapter guidance. Strong preconstruction, digital coordination, and disciplined contract language all support the same outcome: a flexible industrial shell that is actually buildable and manageable over time.

Next Steps for ABC Greater Tennessee Members
The central lesson from Construction Executive’s small-bay article is simple: flexible industrial space does not happen by accident. It is created when preconstruction teams plan the shell, utilities, and demising-wall options around likely future change.
For Tennessee contractors, the next step is to make that discussion more explicit on the next small-bay pursuit or preconstruction meeting. Don’t wait until a future tenant asks for a new suite split to discover the shell was never set up for one.
Three practical actions to take now:
- Add a demising-wall and future-subdivision review step to your internal preconstruction checklist.
- Use the checklist in this article during your next owner or design-team meeting on a flex or small-bay shell.
- Review whether your current modeling, coordination, and contract documentation practices actually support future shell flexibility.
If your team wants to strengthen that process, explore ABC Greater Tennessee resources on preconstruction planning, digital coordination, and contract clarity. For members pursuing more industrial and commercial work across Middle and East Tennessee, this is a practical way to protect constructability, reduce avoidable rework, and deliver shells that are better prepared for what comes next.
FAQ
Below are answers to common questions about this topic.
How early should demising-wall planning happen?
It should begin during early preconstruction and schematic coordination, before the project team fully locks the shell layout, major utility routes, and service strategy. Waiting until late design or tenant-improvement planning reduces the value of flexibility.
Are demising walls the same as firewalls?
Not necessarily. Some demising walls may need fire-resistance-rated assemblies or other specific code features, but “firewall” is a technical term that should not be used loosely. The design team and local code officials should confirm the correct assembly and classification for the project.
Do demising walls always need acoustical ratings?
No. Acoustical performance may be specified where tenant separation, occupancy type, or owner expectations make it important, but it is not a universal rule for every industrial project. Confirm the requirement rather than assuming it.
What is the biggest planning mistake on flexible small-bay shells?
One common mistake is calling a building flexible without coordinating future wall locations, utility distribution, and service access during preconstruction. The shell may work for the first tenant but become difficult to divide later.
How does this topic affect contract documents?
It helps teams clarify what is included in the base building, what may be deferred to future tenant improvements, and who is responsible if future penetrations or wall changes are needed. Clear scope language can prevent disputes later.