Key Takeaways
- Veterinary hospital construction requires a different concrete strategy than a typical commercial slab because the floor also supports drainage, sanitation, and daily operations.
- In animal care facilities, resolve slope, drain placement, plumbing coordination, and flooring-system compatibility before concrete placement, not after turnover.
- Wet cleaning, disinfectants, animal waste, and repeated washdowns can shorten the life of poorly planned floors and create avoidable maintenance problems.
- A practical pre-pour checklist can help Tennessee contractors catch conflicts early, align trades, and reduce expensive rework.
- For merit shop contractors in Middle and East Tennessee, mastering these details can strengthen project performance and owner confidence on specialized animal care work.
Why Veterinary Hospital Construction Needs a Different Concrete Strategy
In veterinary hospital construction, the slab is not just a load-bearing surface. It also affects drainage, cleaning, and how well the facility holds up under daily animal care use. As Construction Executive noted in its September 28, 2026, coverage of animal care facilities, concrete in these projects functions as part of the building’s sanitation and drainage system, not simply as a structural base.
That difference matters for contractors. In kennels, treatment areas, holding rooms, and similar spaces, the floor may need to direct water to drains, work with specialized flooring systems, and coordinate tightly with plumbing rough-ins. A mistake that would be minor in a standard commercial space can become a long-term operational problem in an animal care setting.
For Tennessee contractors, the lesson is straightforward: in veterinary hospital construction, slab planning has to happen early and in detail. That means verifying slopes, drain locations, finish elevations, and flooring assumptions before the pour rather than trying to correct drainage or sanitation problems later.
Why Animal Care Facilities Are Tough on Concrete
Animal care facilities operate differently from office, retail, or many other commercial interiors. Construction Executive reports that veterinary hospitals, shelters, doggy daycares, grooming facilities, and pet clinics often face constant moisture, frequent cleaning, odors, bacteria exposure, and higher wear than more conventional spaces.
Those operating conditions create several concrete-related challenges:
- Frequent washdowns. Water and cleaning solutions must drain away instead of collecting in low spots.
- Chemical exposure. Disinfectants and cleaning products can damage finishes and coatings if the floor system is not selected and installed correctly.
- Animal waste and organic material. Porous or damaged surfaces are harder to clean and may contribute to odor and maintenance complaints.
- Traffic and wear. Repeated use by animals, carts, rolling equipment, and staff can wear weak details at thresholds, joints, and transitions.
That is why a flat, generic commercial slab is often the wrong starting assumption. In many animal care areas, the floor must perform as an operational surface, not just a structural one.
Start With the Slab Plan, Not the Pour
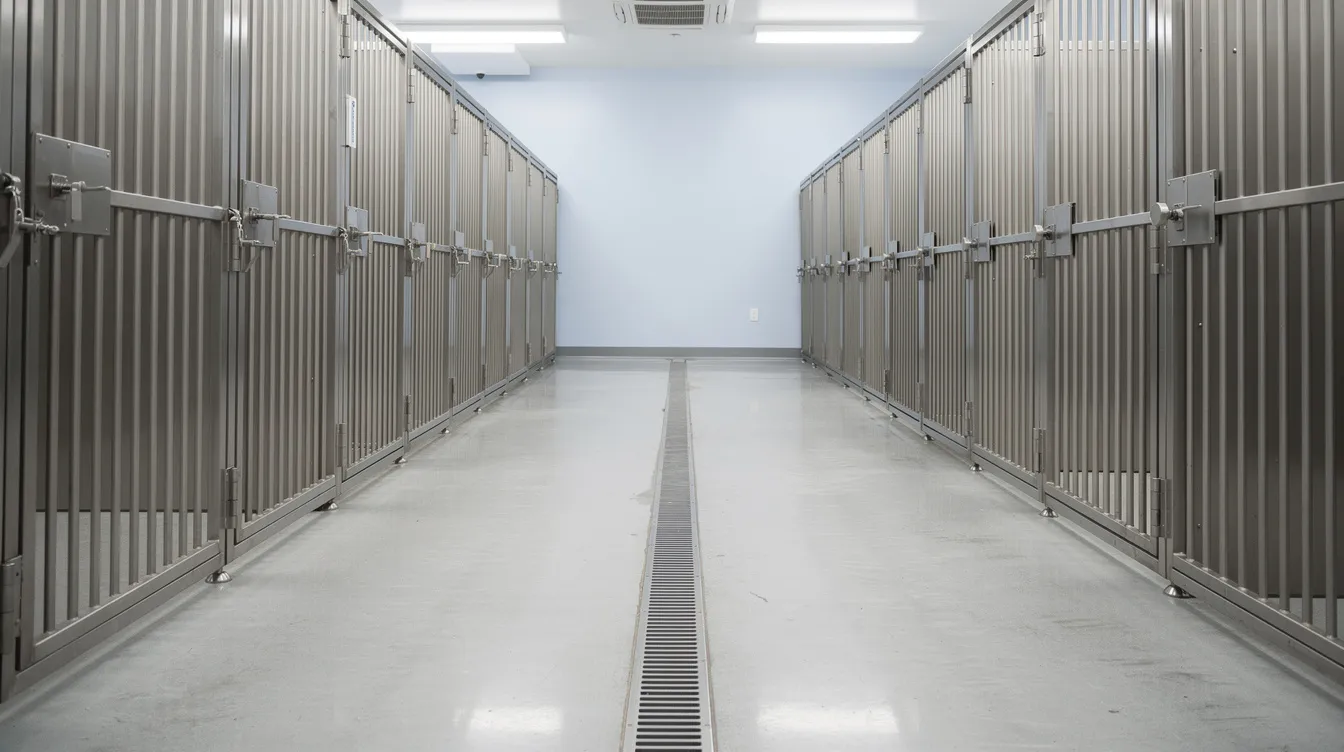
One of the clearest takeaways from Construction Executive’s reporting is that animal care floors often are not intended to be flat. In dog housing and similar washdown areas, floors are commonly sloped toward trench drains or floor drains so liquids move efficiently and standing water is reduced.
That makes preconstruction coordination critical. Before forms are finalized and reinforcing is placed, the project team should be aligned on questions such as:
- Which rooms are expected to be washed down regularly?
- Where should water go in each area?
- Which drains serve which rooms or kennel runs?
- What finish elevations are required at thresholds, doorways, and transitions?
- Will the slope be achieved in the slab, in the flooring system, or through a combination of both?
These are not field improvisation issues. If slope strategy, drain elevations, and finish-floor assumptions are vague before the pour, rework odds increase sharply.
Designing Slope and Drainage for Wet Areas
Wet animal care spaces need intentional drainage planning. Depending on the layout, a project may use trench drains, point drains, or a combination of both. The right choice depends on how the room will actually be cleaned and used.
What matters most is not the drain type by itself, but whether the entire system works together. Contractors should confirm that:
- Drain locations align with the room layout and cleaning workflow.
- Floor slopes direct water where it should go.
- Thresholds, corners, and wall lines do not create unintended ponding areas.
- Finished elevations account for the selected floor coating or topping system.
Construction Executive also highlighted the value of mockups on larger kennel areas. A floor-slope mockup can help owners, designers, plumbers, concrete trades, and flooring installers verify water flow, transitions, and constructability before repeating a mistake across the full project.
For Tennessee contractors, that is a practical risk-control step. A small mockup or field verification process before full placement can be far less expensive than correcting drainage problems after occupancy.

Concrete, Plumbing, and Flooring Trades Must Coordinate Early
Animal care slabs depend on unusually tight coordination between trades. Construction Executive emphasized that many concrete-related problems in these facilities stem not from poor workmanship alone, but from insufficient coordination among concrete, plumbing, and flooring teams.
That coordination should happen before work begins, with all relevant trades reviewing:
- Drain body elevations and locations
- Subslab plumbing layout
- Finish-floor thicknesses
- Slope responsibilities
- Transitions between rooms and systems
This is especially important where specialized coatings or resinous flooring systems are planned. Some projects rely on the slab to establish drainage slope, while others use flooring systems that help create part of the final slope. If those responsibilities aren’t clear, drainage performance can suffer even when each trade believes it completed its scope correctly.
Concrete Alone Usually Is Not the Finished Product
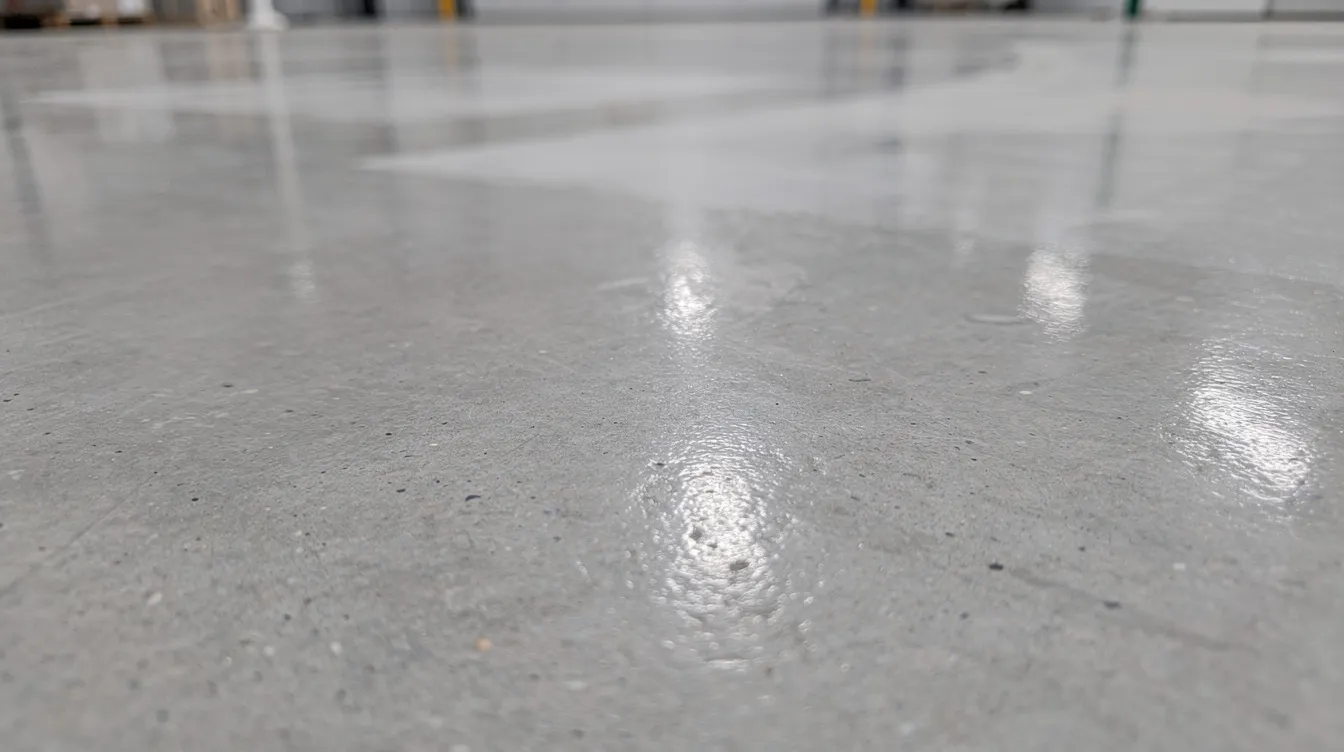
Another recurring issue in veterinary hospital construction is assuming the slab itself is the final answer in wet animal care zones. Construction Executive reported that constant moisture, cleaning chemicals, disinfectants, animal waste, and frequent washdowns can overwhelm untreated or inadequately protected concrete over time.
That is why specialized flooring systems are common in these facilities. Resinous systems such as epoxy or urethane coatings are often used to create a more durable, cleanable, nonporous surface over the slab. But product selection is only part of the equation. Installation sequence and slab condition matter too.
Contractors should coordinate early on:
- Whether the specified flooring system fits the room’s actual use
- How the coating or topping thickness affects final elevations
- Whether slab curing and moisture conditions meet manufacturer requirements before installation
- Who is responsible for substrate preparation and acceptance
Construction Executive also noted that flooring manufacturers often impose moisture requirements before installation. If the slab is not ready, flooring failures such as bubbling, adhesion loss, or delamination can follow. For contractors, that makes curing and moisture verification part of the concrete strategy, not a separate afterthought.
Pay Attention to Joints, Transitions, and Wall Bases
Even when the overall slab is sound, small detailing mistakes can undermine performance. Joints, sawcuts, floor-to-wall transitions, and edge conditions are places where water, debris, and wear tend to concentrate.
For that reason, contractors should review how these details will be handled in wet areas:
- Locate and treat joints with the flooring system in mind.
- Minimize awkward transitions in the primary water-flow path.
- Confirm that wall-base and floor-transition details support cleaning rather than trapping debris.
- Coordinate doorway elevations carefully where one room stays dry, and the next is regularly washed down.
The goal is not to eliminate every joint or transition. The goal is to make sure those details match how the facility will be cleaned and used after turnover.
Existing Buildings Can Make the Slab Problem Harder
Adaptive reuse can be attractive for veterinary practices and other animal care operators, but Construction Executive reported that existing buildings often present major slab challenges once plumbing needs are fully understood.
These facilities can require extensive subslab piping across kennels, treatment areas, bathing spaces, laundry functions, and support rooms. In some retrofit projects, the amount of slab cutting and trenching needed for new plumbing can become so extensive that partial demolition or broader slab replacement becomes more practical.
For Tennessee contractors pricing renovation or conversion work, that means investigating the slab early. A project that appears straightforward above grade may carry far more below-slab complexity than a typical commercial fit-out.
A Tennessee Pre-Pour Checklist for Veterinary Hospital Construction
Use this checklist in preconstruction and again at the final pre-pour meeting:
- [ ] Confirm which rooms require washdown drainage and which do not
- [ ] Verify drain locations and elevations against the latest drawings
- [ ] Check slopes room by room, including thresholds and corners
- [ ] Confirm whether slope is achieved in the slab, the flooring system, or both
- [ ] Review subslab plumbing layout with the plumber and concrete team together
- [ ] Confirm finish-floor thicknesses and transition details with the flooring installer
- [ ] Review joint locations in wet areas and how they will be treated
- [ ] Decide whether a mockup or water-flow verification is warranted before full production work
- [ ] Align curing, moisture testing, and flooring-installation sequencing
- [ ] Document owner expectations for how key areas will be cleaned in operation
That checklist fits naturally into broader preconstruction planning and can help protect both schedule and margin before placing concrete.
What This Means for Tennessee Merit Shop Contractors
For merit shop contractors across Middle and East Tennessee, veterinary hospital construction shows why specialized project knowledge matters. A team that understands animal care drainage, slab coordination, and flooring compatibility is better positioned to reduce callbacks, avoid preventable rework, and deliver a facility that performs as intended.
That is also where disciplined preconstruction adds value. If your team is bidding or building animal care work in markets such as Nashville, Knoxville, Chattanooga, or the Tri-Cities, review slab assumptions earlier than you would on a standard office or retail project. Pull plumbing, concrete, and flooring voices into the same conversation before you lock the layout.
ABC Greater Tennessee supports contractors with education, peer learning, and training that strengthen planning and execution on specialized commercial work. If your team wants to sharpen its preconstruction process, connect with the chapter’s training and events resources and build these coordination habits before the next specialty slab hits the schedule.
FAQ: Veterinary Hospital Construction and Concrete Planning
Below are answers to common questions about this topic.
How early should slab slopes and drainage be decided in veterinary hospital construction?
As early as possible in design and preconstruction. In wet animal care areas, resolve slopes, drain locations, and finish elevations before field layout and concrete placement begin.
Why are animal care floors often sloped instead of flat?
Construction Executive reported that dog housing and similar areas are commonly sloped toward drains to support cleaning and reduce standing water. In these projects, the floor is part of the facility’s drainage and sanitation strategy.
Do mockups really matter on these projects?
Often, yes. On larger kennel or washdown areas, a mockup can help the owner, designer, plumber, concrete team, and flooring installer verify slopes, drain performance, and constructability before the full installation is built.
Is sealed concrete enough for kennels and other wet areas?
Often not. Animal care environments expose floors to repeated moisture, cleaning chemicals, and animal waste. Many projects use specialized flooring systems over the slab to improve cleanability and durability.
How can ABC Greater Tennessee help contractors improve on specialty concrete work?
ABC Greater Tennessee offers training, education, and peer connections that can help contractors strengthen preconstruction coordination, safety, and field execution on specialized commercial projects.